
Listing Courtesy of:  GLVAR MLS / Listed By: Randy K. Hatada, Xpand Realty & Property Mgmt - Contact: randy@xpandrealty.com
 GLVAR MLS / Listed By: Randy K. Hatada, Xpand Realty & Property Mgmt - Contact: randy@xpandrealty.com
261 Timber Hollow Street Henderson, NV 89012
Contingent (47 Days)
$595,000 (USD)

Description
MLS #:
2819141
2819141
Taxes
$3,515
$3,515
Lot Size
6,970 SQFT
6,970 SQFT
Type
Single-Family Home
Single-Family Home
Year Built
1997
1997
County
Clark County
Clark County
Community
Green Valley Ranch
Green Valley Ranch
Listed By
Randy K. Hatada, Xpand Realty & Property Mgmt, Contact: randy@xpandrealty.com
Source
GLVAR MLS
Last checked Nov 3 2026 at 1:37 AM GMT+0000
GLVAR MLS
Last checked Nov 3 2026 at 1:37 AM GMT+0000
Bathroom Details
- Full Bathroom: 1
- 3/4 Bathrooms: 2
Interior Features
- Blinds
- Pot Shelves
- Shutters
- Ceiling Fan(s)
- Dual Pane Windows
- Washer/Dryer: Separate Laundry Room
Kitchen
- Oven: Stove(G)
Subdivision
- Inco Parcel
Lot Information
- Desert Landscaping
- Under 1/4 Acre
- Drip Irrigation/Bubblers
- Synthetic Grass
- Trees
Property Features
- Fireplace: Location: Family Room
Heating and Cooling
- Central
Pool Information
- Inground-Private
- Heated Pool
Flooring
- Carpet
- Tile
- Luxury Vinyl Plank
Exterior Features
- Roof: Tile
Utility Information
- Utilities: Underground Utilities
- Sewer: Public
- Fuel: Electric, Gas
School Information
- Elementary School: Vanderburg, John C.
- Middle School: Miller Bob
- High School: Coronado High
Garage
- Attached
- Finished Interior
- Auto Door Opener(s)
- Entryto House
Parking
- Garage/Private
Stories
- 2 Stories
Living Area
- 2,735 sqft
Listing Price History
Date
Event
Price
% Change
$ (+/-)
Sep 30, 2026
Price Changed
$595,000
-1%
-$4,900
Sep 24, 2026
Price Changed
$599,900
0%
-$100
Sep 16, 2026
Listed
$600,000
-
-
Additional Information: Xpand Realty & Property Mgmt | randy@xpandrealty.com
Location
Disclaimer: The data relating to real estate for sale on this web site comes in part from the INTERNET DATA EXCHANGE Program of the Greater Las Vegas Association of REALTORS® MLS. Real estate listings held by brokerage firms other than this site owner are marked with the IDX logo. GLVAR MLS deems information reliable but not guaranteed.Copyright 2026 . of the Greater Las Vegas Association of REALTORS® MLS. All rights reserved. This information being provided is for the consumers personal, noncommercial use and may not be used for any purpose other than to identify prospective properties consumers may be interested in purchasing.

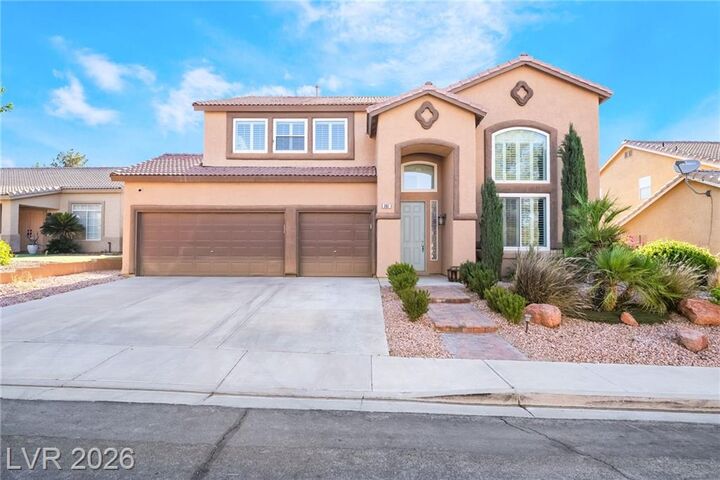
upgrades, versatile living spaces and an exceptional Henderson lifestyle. This move-in ready residence features
soaring vaulted ceilings, plantation shutters, ceiling fans, custom paint, bamboo and tile flooring, plus brand-new
carpet. The open chef's kitchen offers granite countertops, center island, garden window, large walk-in pantry,
custom cabinetry, pot shelving, stainless steel sink, commercial vent hood and stove with double oven. The inviting
family room features a custom built-in entertainment center with television included. An additional 330 sq ft
bedroom provides incredible flexibility and features dual bunk beds that convey or can be removed, ideal for guests,
game room, movie room, recreation, study or additional sleeping accommodations. The spacious primary suite
includes a walk-in closet and versatile sitting room easily converted to a 5th bedroom, office, exercise room or
nursery. Remodeled bathrooms showcase custom tile, upgraded cabinetry, stylish countertops, a custom modern
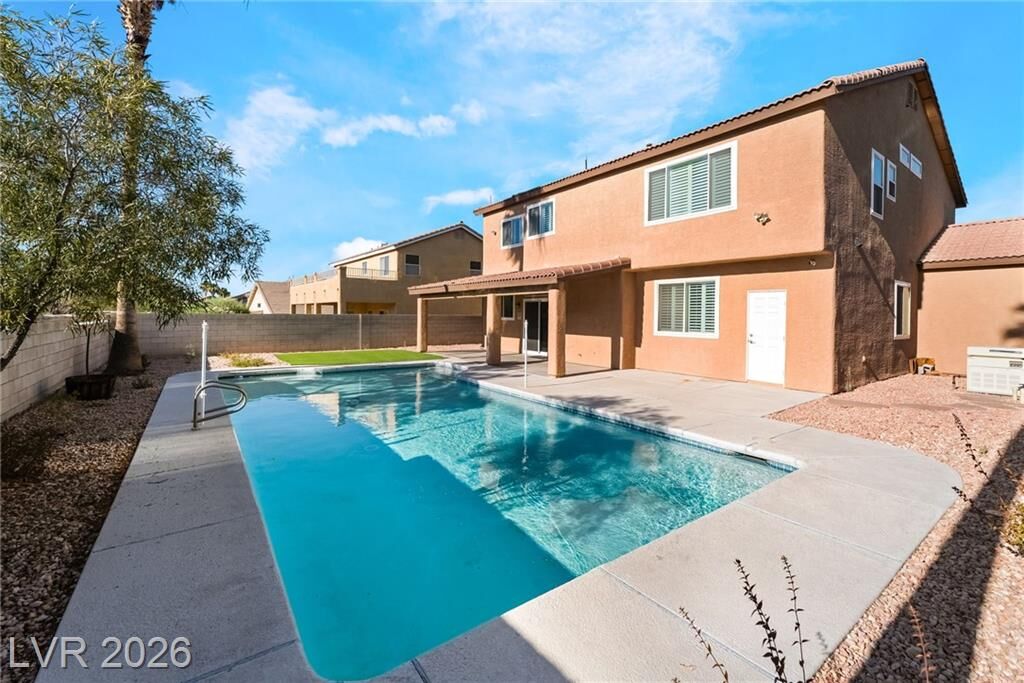
shower and soaking tub in the second bath. Step outside to a private backyard retreat with no rear neighbor, a large
sparkling pool, expansive pool deck, artificial turf, low-maintenance landscaping and an extended covered patio
offering abundant shade for outdoor dining, entertaining and relaxing. Television, stainless steel stove, and
dishwasher convey. Ideally located near well known schools, parks, shopping, dining, entertainment, casinos and
convenient freeway access.